Client forms and Moodboards for architects
Send your client one link before the first meeting. They answer a few questions, react to spaces and materials and pick between options, and you start the design knowing how they want to live.
What your client sees · on a laptop or a phone, from your link
Spaces and materials
Tap images to react. Tell us what you like and what you don’t.


2 of 11 rated · 3 more needed
Question 5 • Spectrum
How much do you want to see your neighbours, and be seen?
From one link to answers you can design from.
Five steps, in the order they happen.
Start from the template.
The Home plan is ready to send: eight questions, seven pictures and three pairs. Swap in your own projects.
Home plan3 stepsOne laneBy groupWelcomeAlways firstHow you liveSlides · 8 questionsSpaces and materials7 imagesWhich feels closer to your home?3 pairsEndingAlways lastStep 2 of 3 · Moodboard
Spaces and materials
Seven spaces and materials, from warm timber to raw concrete. Swap in your own projects before you send it.
7images5to react toOpen in Moodboard studioMoodboard 2 of 3Spaces and materials
Tap images to react. Tell us what you like and what you don’t.
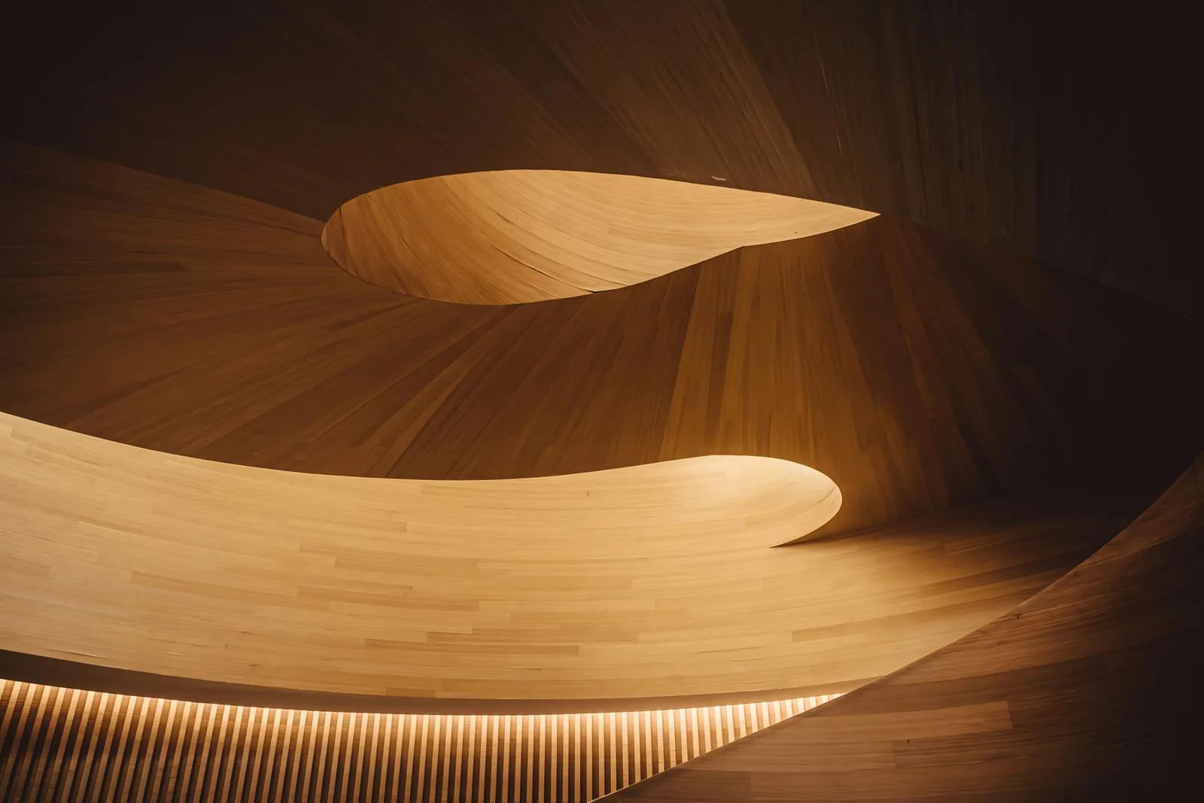
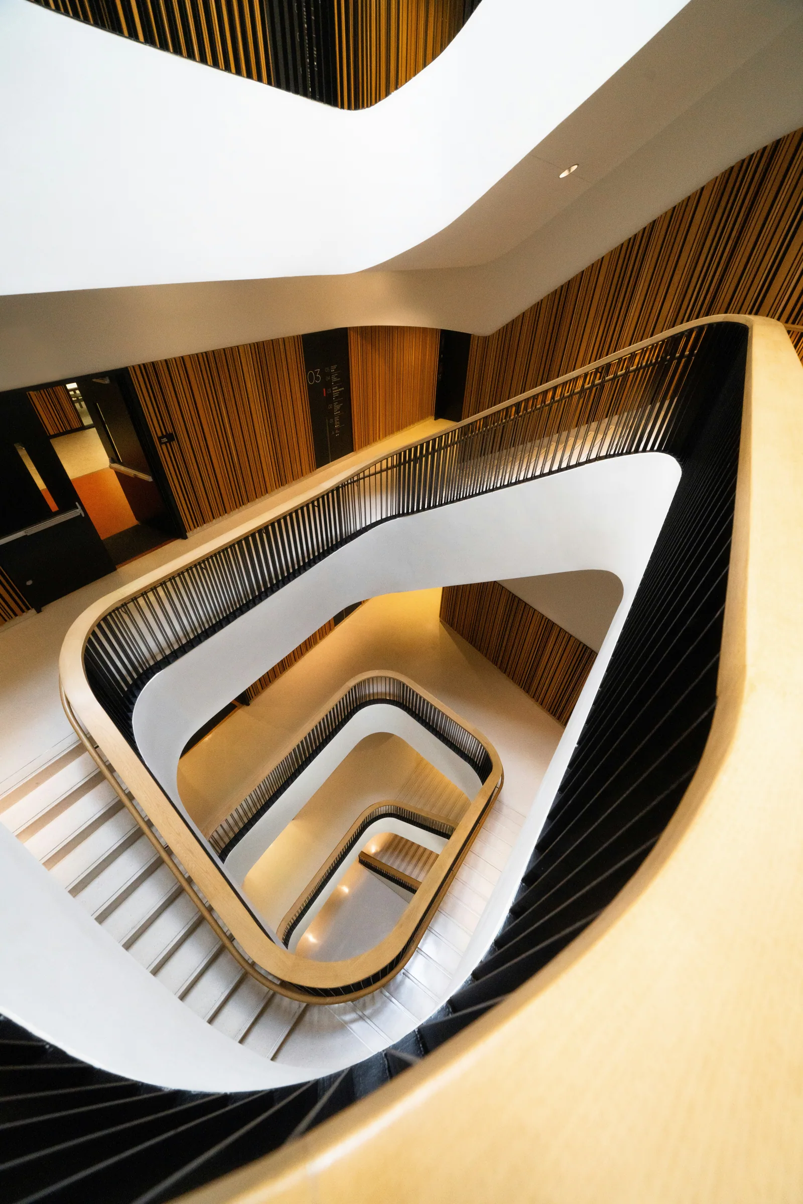
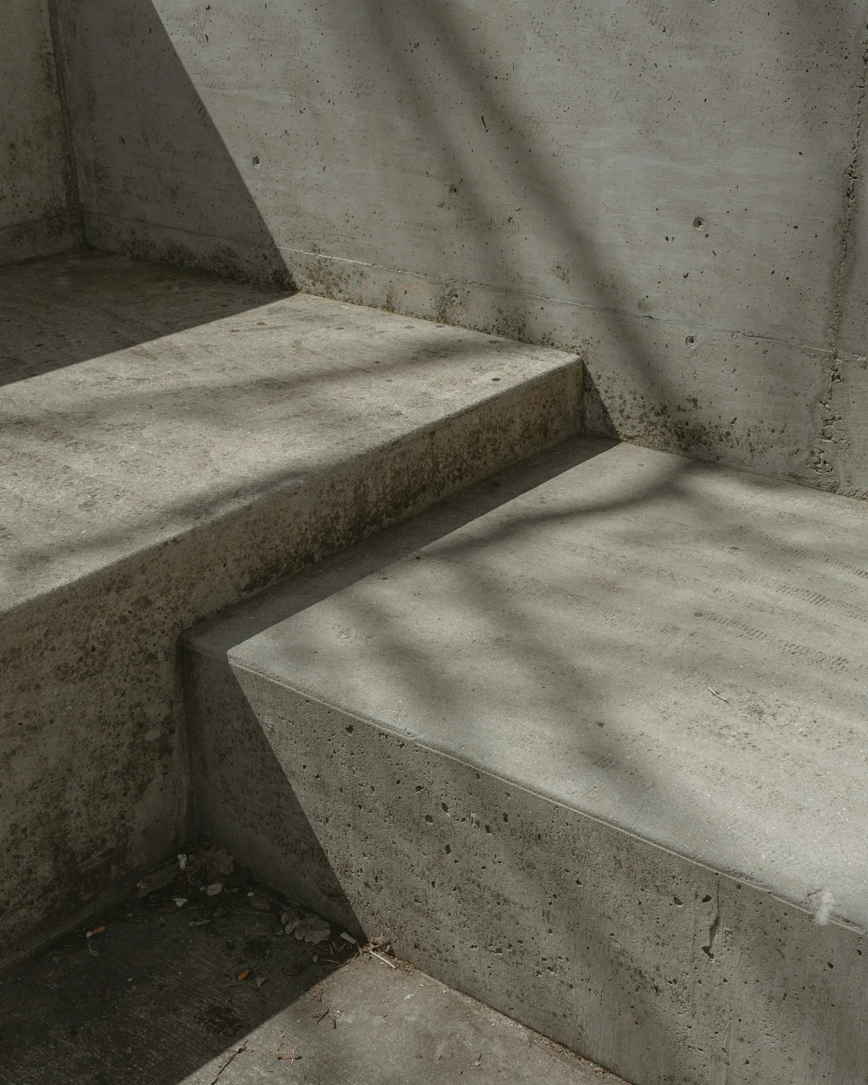

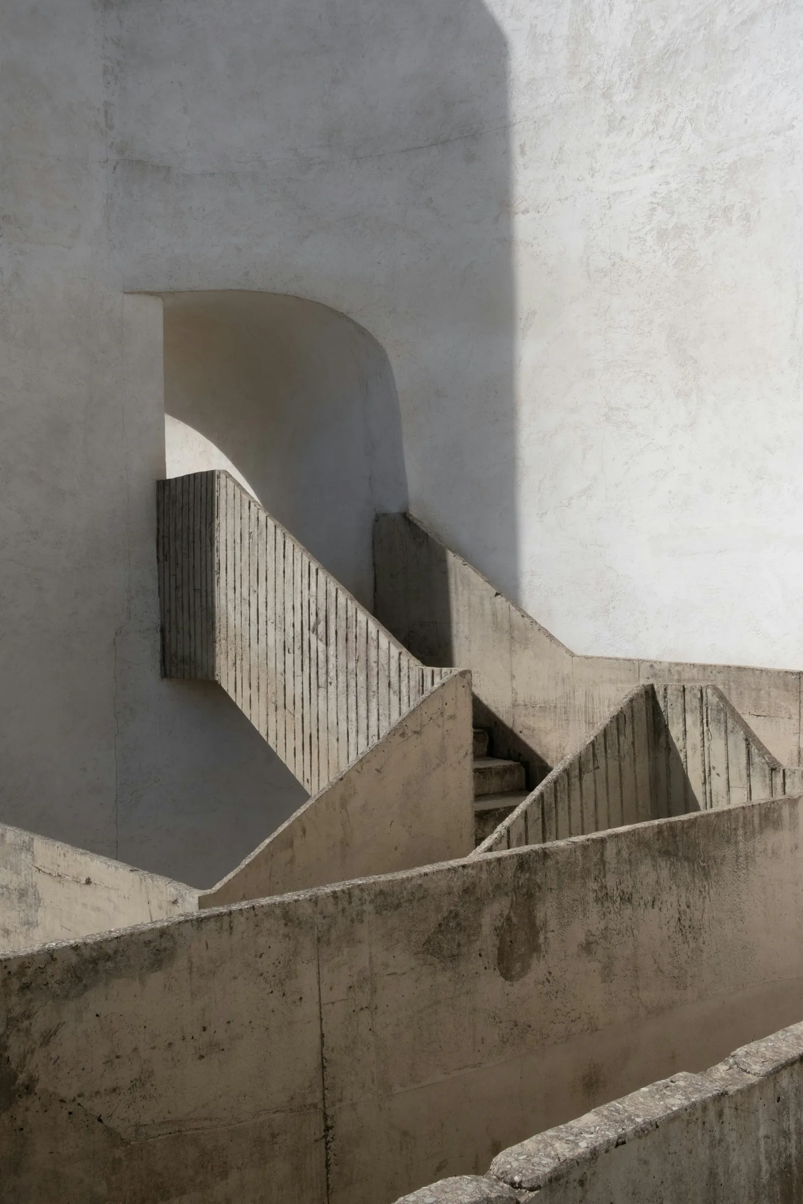


Send one link to the household.
Paste it into your usual email. Each person answers on their own, under your studio’s name and colour.
Home plan3 stepsOne laneBy groupWelcomeAlways firstHow you liveSlides · 8 questionsSpaces and materials7 imagesWhich feels closer to your home?3 pairsEndingAlways lastWelcome
Home plan
Your note, what they’ll do and how long it takes.
WelcomeHome plan
A few questions and pictures before we meet. If you share the house, answer on your own. There are no wrong answers.
What you’ll do
- Answer 8 short questions
- React to about 7 images
- Choose between 3 pairs of images
You can stop and pick up where you left off.
BeginThey tell you how they live.
Who lives there, what doesn’t work now, open or separate rooms, how private, and where the budget goes.
What your client sees · one question at a time
NNorthlight StudioForm 1 of 3Saved to secure sessionQuestion 8 • This / Not That
Finish each line
Move through each line and choose the word that lands closer.
1The house should feelcalm
calmlively2Materials should be
naturalpolished3The garden is somewhere we
sitlook atBackNext linePrefer not to answer
12345678They react to spaces and materials.
They click a picture, rate it and say what draws them in, like the material, the light or the mood.
What your client sees · they click a picture, rate it and say why
NNorthlight StudioMoodboard 2 of 3Spaces and materials
Tap images to react. Tell us what you like and what you don’t.
3 of 7 rated · 2 more needed
Step 1 of 3×How does this image land?
12345678910What draws you in? Select all that apply.
Color paletteTypographyLayout & compositionMood & energyTexture & materialityPhotography styleOverall aestheticHow does it make you feel? (optional)
PremiumApproachableBoldCalmAuthenticInnovativeWarmCleanAnything else? (optional)The timber overhead, and the warm light. That’s the living room.
CancelBackNextBackSaveSee what they agree on, and why.
Results shows what the household liked, where they split, and each person’s reasons in their own words.
Results
Home plan1How you live2Spaces and materials3Which feels closer to your home?Who you askedChapter 2 of 3 · Moodboard
Spaces and materials
Both people in the household have reacted. Open an image to see their reasons and their own words.
2answered0to go7 images, most liked firstSortReasons
- Texture & materiality 2
- Mood & energy 1
How it felt
- Warm 2
- Calm 1
In their words
The timber overhead, and the warm light. That’s the living room.
PriyaPin
A free template: Home plan.
Eight questions, seven pictures and three pairs. Use it as it is, or change anything before you send it.
- 1What the project is
- 2Who lives there
- 3What doesn’t work now
- 4Open plan or separate rooms
- 5How private
- 6Which rooms matter most
- 7What goes in the budget
- 8Calm or lively, natural or polished
Preview. Answers here aren’t saved.
SlidesOne question per screenClassicEvery question on one pageQuestions from architects.
Yes. Upload your own photos or renders to the Moodboard, and your client reacts to those instead of ours.
Send each of them the same link. Everyone answers on their own, and Results shows where they agree and where they split.
Yes. Put your massing studies or elevations in a Comparison, and your client picks between them one pair at a time.
Yes. Put your estimate on each line of a Stake Checklist question, and your client sees the cost before they choose.
No. They open your link, type their name and start. Email is optional.
14 days free, then $20 a month for one person, or $49 a month for a team of up to five. Your clients answer for free.
Know how your client wants to live before you draw.
Send the free Home plan to your next client. 14 days free, then $20 a month.
Add a card to start; nothing is charged until the trial ends. Cancel any time from Settings.
What your client sees · when they finish
Thank you, Priya.
Your responses have been recorded. The team can now review what you shared.
Your 17 answers, one tile each: 8 questions, 6 images, 3 pairs
This is what stood out in what you chose.
The images you rated highest